Skyview

Floor Plans

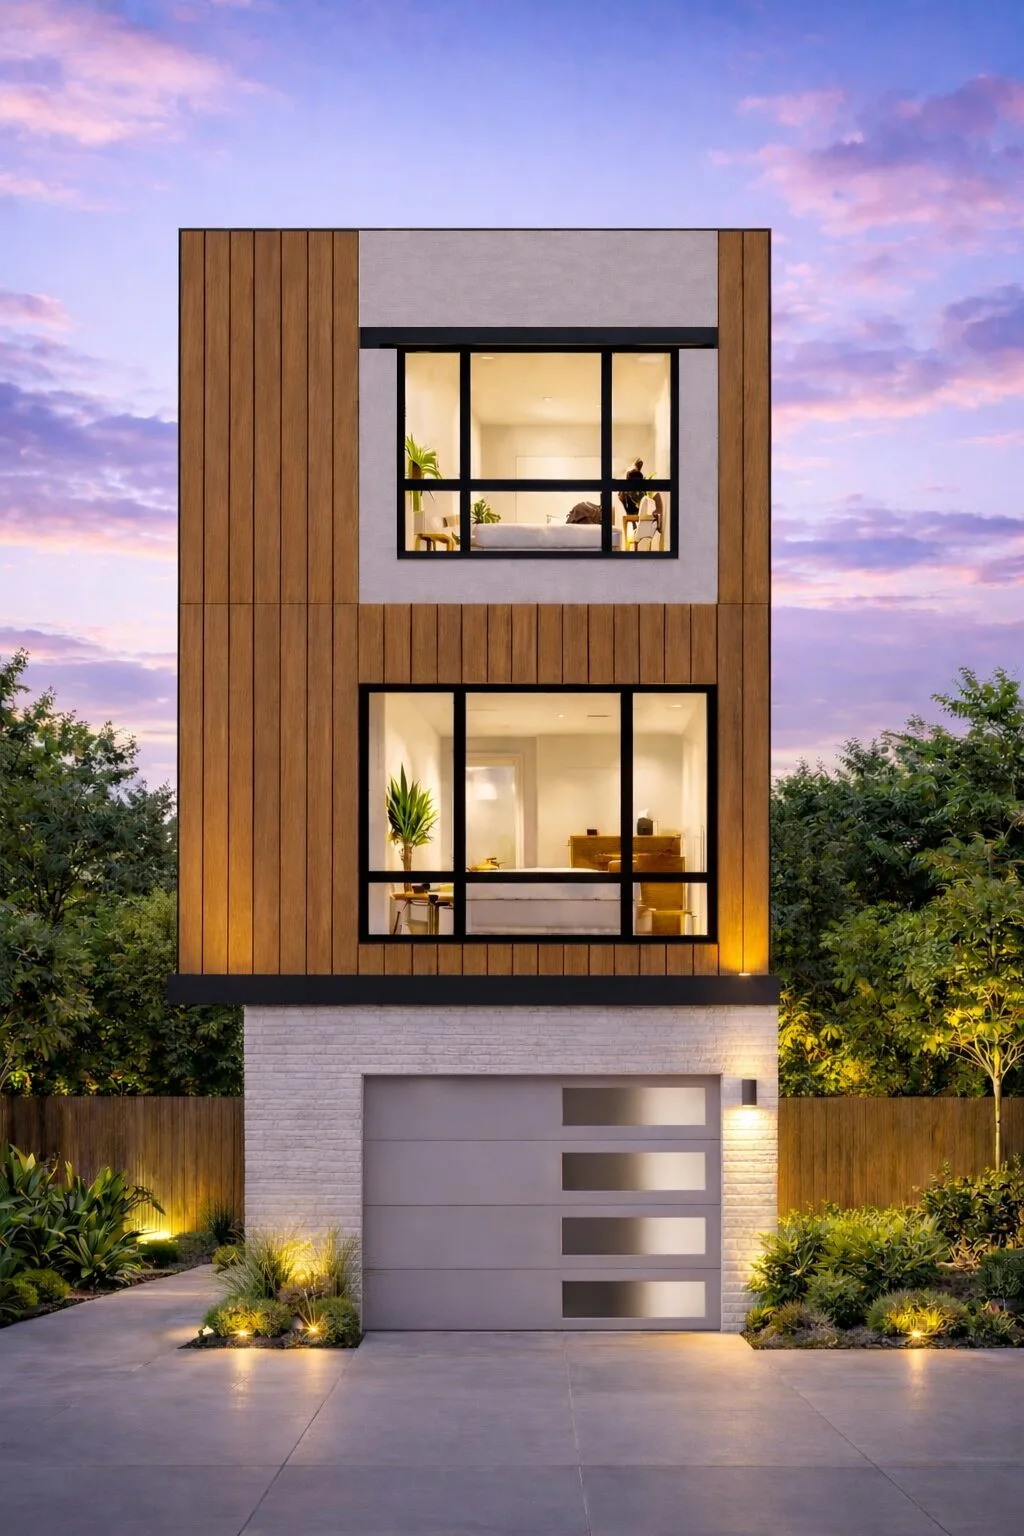
Unit A front exterior rendering, Lots 1–3
Lots 1–3

Unit A

[Placeholder copy] Lorem ipsum dolor sit amet consectetur adipiscing elit, sed do eiusmod tempor incididunt.

1,699–1,750Sq. Ft.
3Storeys
3Beds
3.5Baths
Inquire About Unit A
N Unit A · First Floor LOTS 1–3 · SCALE 3/16" = 1'-0" (ILLUSTRATIVE) BED 3 11'-0" x 11'-0" BATH 3 7'-6" x 5'-0" UTILITY 3'-0" x 16'-0" ENTRY 4'-6" x 7'-0" UP GARAGE 15'-0" x 20'-0" 15'-0" (approx. width) 28'-0" (approx. depth) Illustrative layout, redrawn from architectural drawing sheet A2.xx — confirm against final stamped plans. Skyview · Maiden Lane, Altadena, CA

Main Floor

[Illustrative layout — confirm against final drawings]

  • Bedroom 311' x 11'
  • Bathroom 37'6" x 5'
  • Entry & Utility
  • Garage15' x 20'
N Unit A · Second Floor LOTS 1–3 · SCALE 3/16" = 1'-0" (ILLUSTRATIVE) DECK DINE 10'-6" x 9'-0" KITCHEN 10'-6" x 9'-0" UP PWDR 5'-0" x 6'-8" HALL LIVING 15'-0" x 15'-0" 15'-0" (approx. width) 28'-0" (approx. depth) Illustrative layout, redrawn from architectural drawing sheet A2.xx — confirm against final stamped plans. Skyview · Maiden Lane, Altadena, CA

Second Floor

[Illustrative layout — confirm against final drawings]

  • Kitchen10'6" x 9'
  • Dining10'6" x 9'
  • Living15' x 15'
  • Powder Room5' x 6'8"
  • Deck
N Unit A · Third Floor LOTS 1–3 · SCALE 3/16" = 1'-0" (ILLUSTRATIVE) BALCONY BED 1 14'-0" x 9'-0" BATH 1 7'-6" x 7'-6" W.I.C. 1 7'-6" x 7'-6" DN HALL BED 2 14'-0" x 12'-0" BATH 2 5'-0" x 7'-6" W.I.C. 2 10'-0" x 10'-0" 15'-0" (approx. width) 31'-0" (approx. depth) Illustrative layout, redrawn from architectural drawing sheet A2.xx — confirm against final stamped plans. Skyview · Maiden Lane, Altadena, CA

Third Floor

[Illustrative layout — confirm against final drawings]

  • Bedroom 1 (Primary)14' x 9'
  • Bathroom 1 & W.I.C. 1
  • Bedroom 214' x 12'
  • Bathroom 2 & W.I.C. 2
  • Balcony
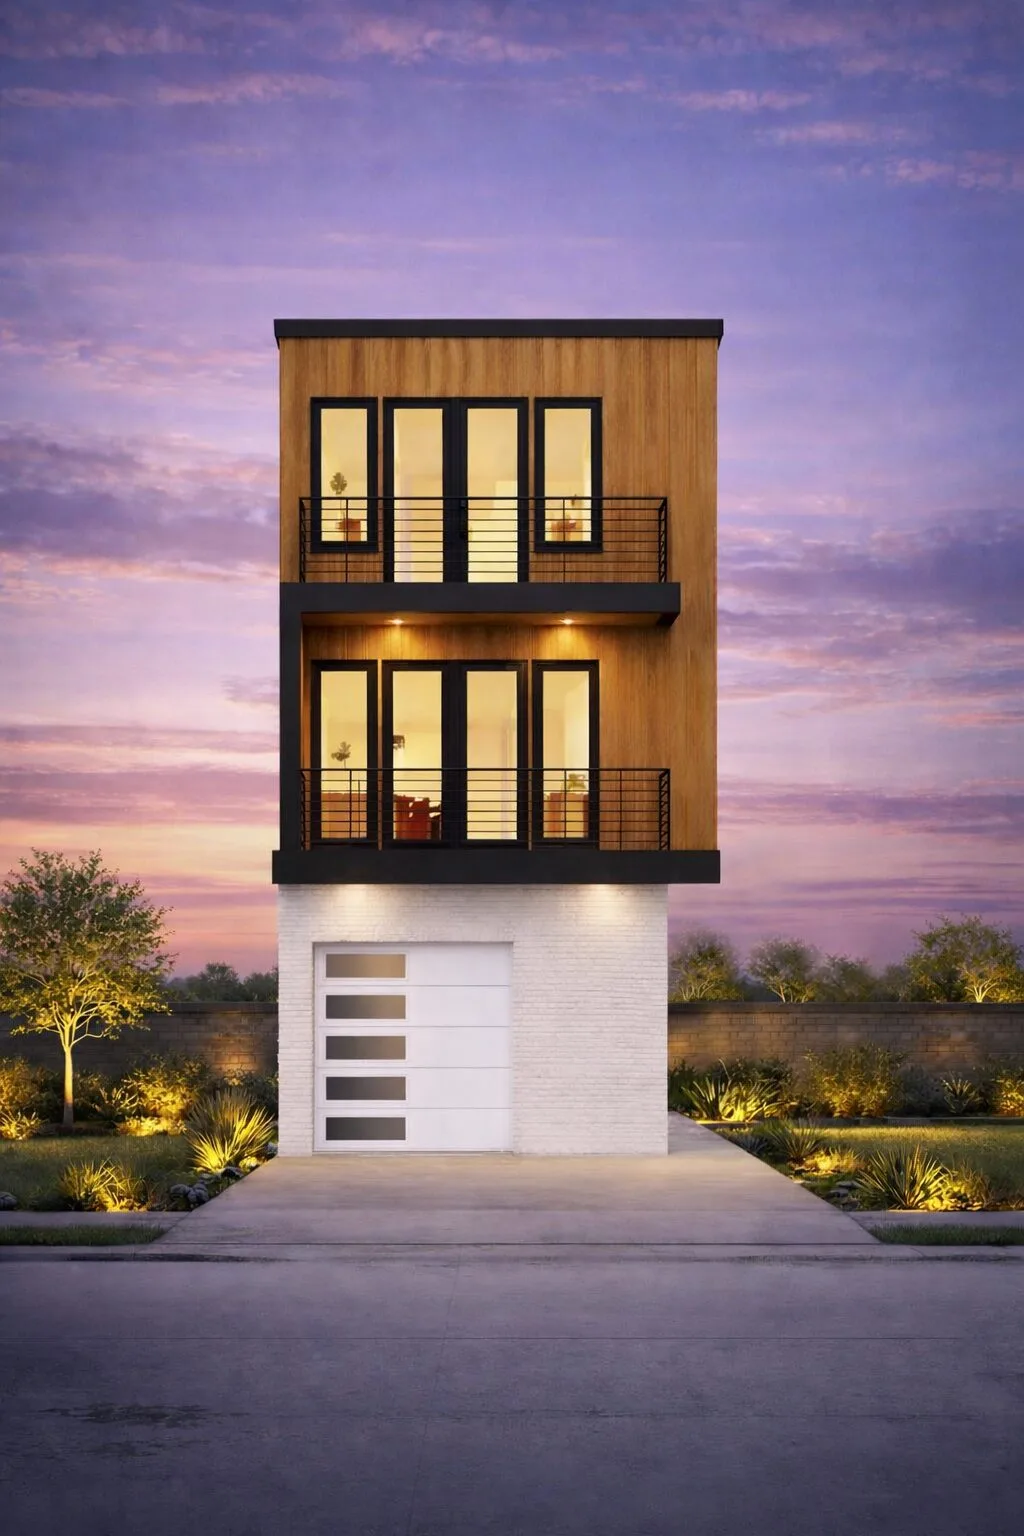
Unit B front exterior rendering, Lots 4–10
Lots 4–10

Unit B

[Placeholder copy] Lorem ipsum dolor sit amet consectetur adipiscing elit, sed do eiusmod tempor incididunt.

TBDSq. Ft.
3Storeys
3Beds
3.5Baths
Inquire About Unit B
N Unit B · First Floor LOTS 4–10 · SCALE 3/16" = 1'-0" (ILLUSTRATIVE) BED 3 11'-0" x 11'-0" ENTRY 7'-6" x 5'-0" UTILITY 3'-0" x 16'-0" UP GARAGE 15'-0" x 20'-0" 15'-0" (approx. width) 28'-0" (approx. depth) Illustrative layout, redrawn from architectural drawing sheet A2.xx — confirm against final stamped plans. Skyview · Maiden Lane, Altadena, CA

Main Floor

[Illustrative layout — confirm against final drawings]

  • Bedroom 311' x 11'
  • Entry & Utility
  • Garage15' x 20'
N Unit B · Second Floor LOTS 4–10 · SCALE 3/16" = 1'-0" (ILLUSTRATIVE) DECK DINE 10'-0" x 9'-6" KITCHEN 10'-0" x 9'-6" UP PWDR 5'-0" x 6'-8" HALL LIVING 15'-0" x 16'-0" 15'-0" (approx. width) 28'-0" (approx. depth) Illustrative layout, redrawn from architectural drawing sheet A2.xx — confirm against final stamped plans. Skyview · Maiden Lane, Altadena, CA

Second Floor

[Illustrative layout — confirm against final drawings]

  • Kitchen10' x 9'6"
  • Dining10' x 9'6"
  • Living15' x 16'
  • Powder Room5' x 6'8"
  • Deck
N Unit B · Third Floor LOTS 4–10 · SCALE 3/16" = 1'-0" (ILLUSTRATIVE) BALCONY BED 1 14'-0" x 9'-0" DN BATH 1 7'-6" x 7'-6" W.I.C. 1 7'-6" x 7'-6" HALL BED 2 14'-0" x 12'-0" BATH 2 5'-0" x 7'-6" W.I.C. 2 10'-0" x 10'-0" 15'-0" (approx. width) 31'-0" (approx. depth) Illustrative layout, redrawn from architectural drawing sheet A2.xx — confirm against final stamped plans. Skyview · Maiden Lane, Altadena, CA

Third Floor

[Illustrative layout — confirm against final drawings]

  • Bedroom 1 (Primary)14' x 9'
  • Bathroom 1 & W.I.C. 1
  • Bedroom 214' x 12'
  • Bathroom 2 & W.I.C. 2
  • Balcony
Like What You See?

Check Current Availability

View Availability